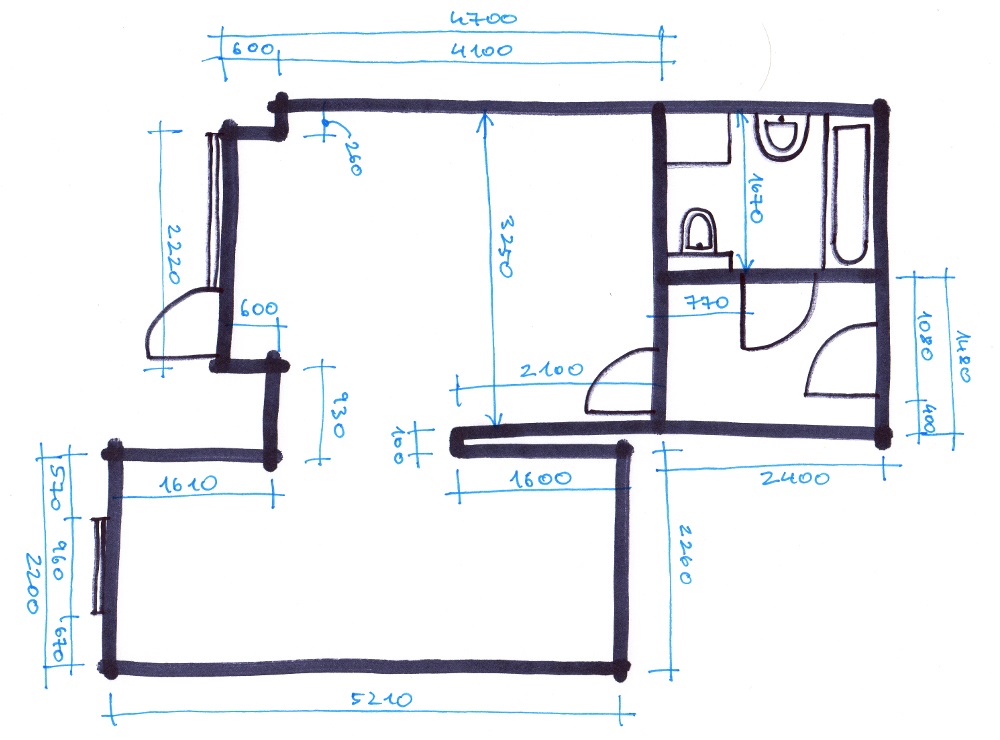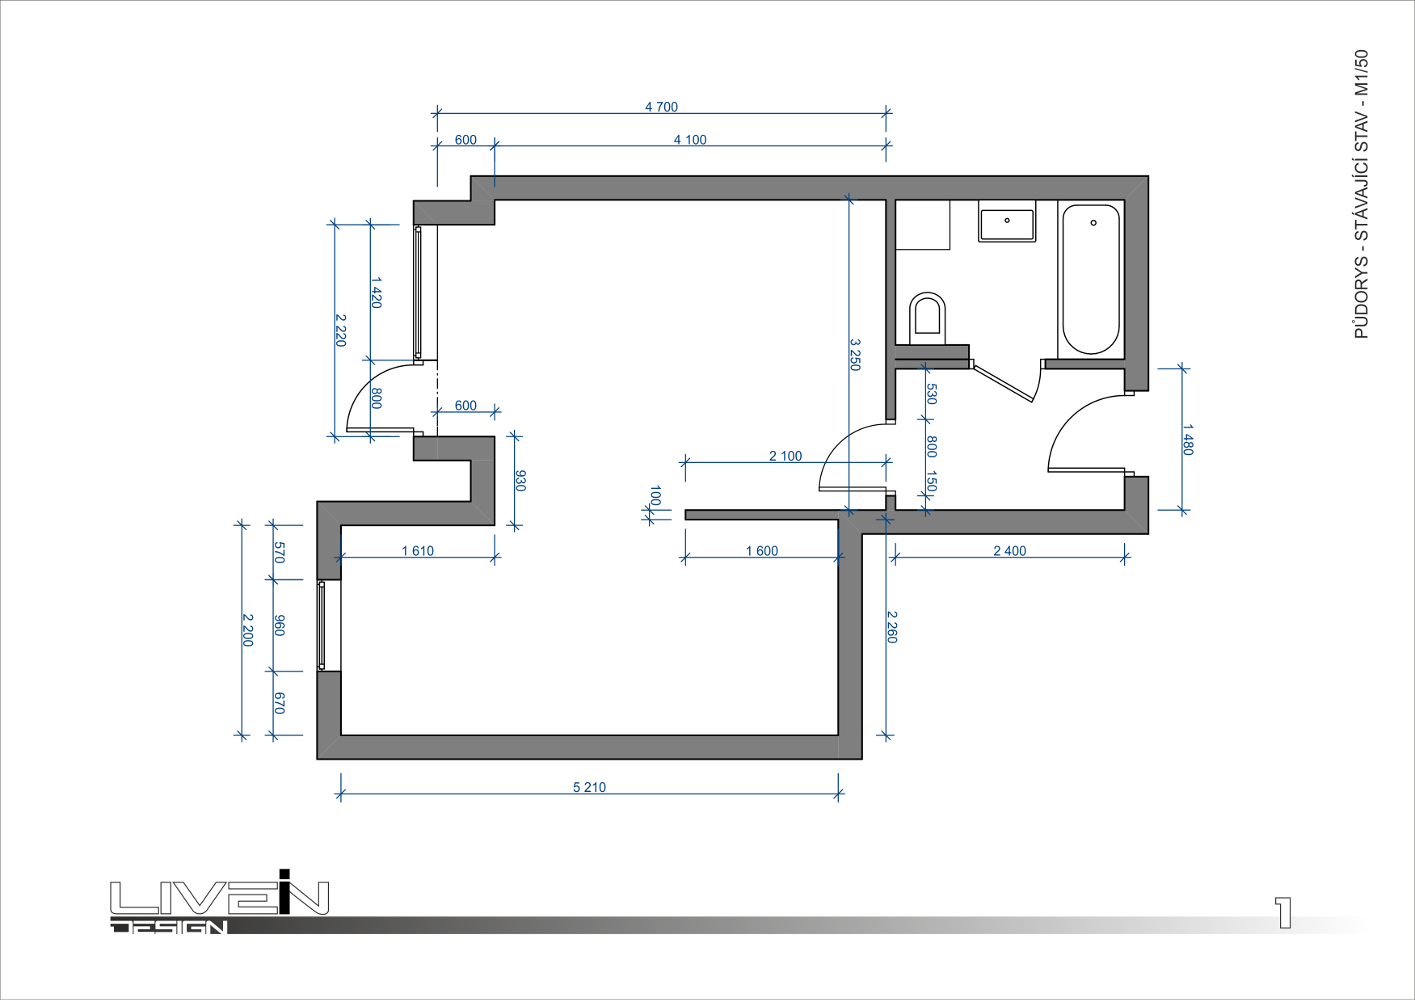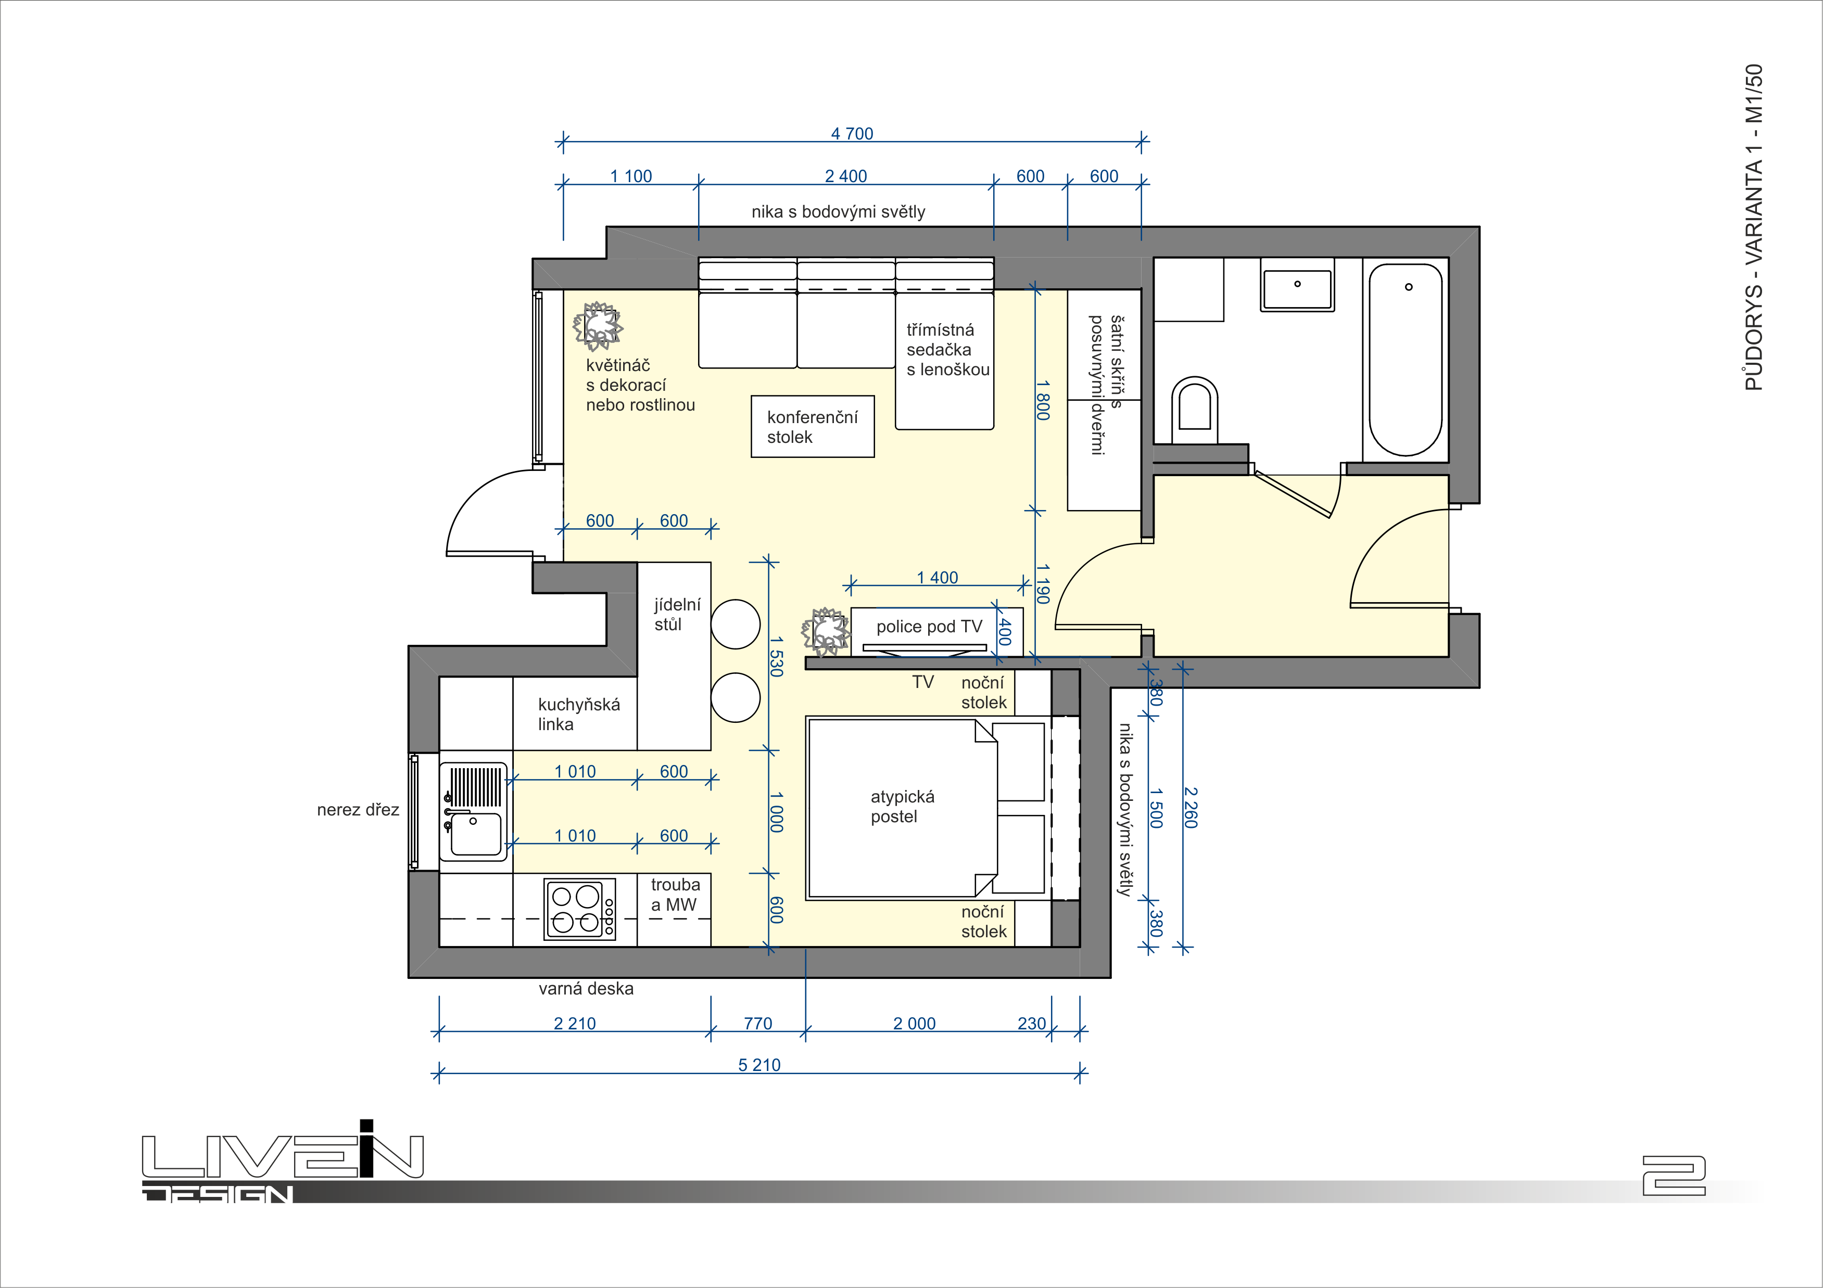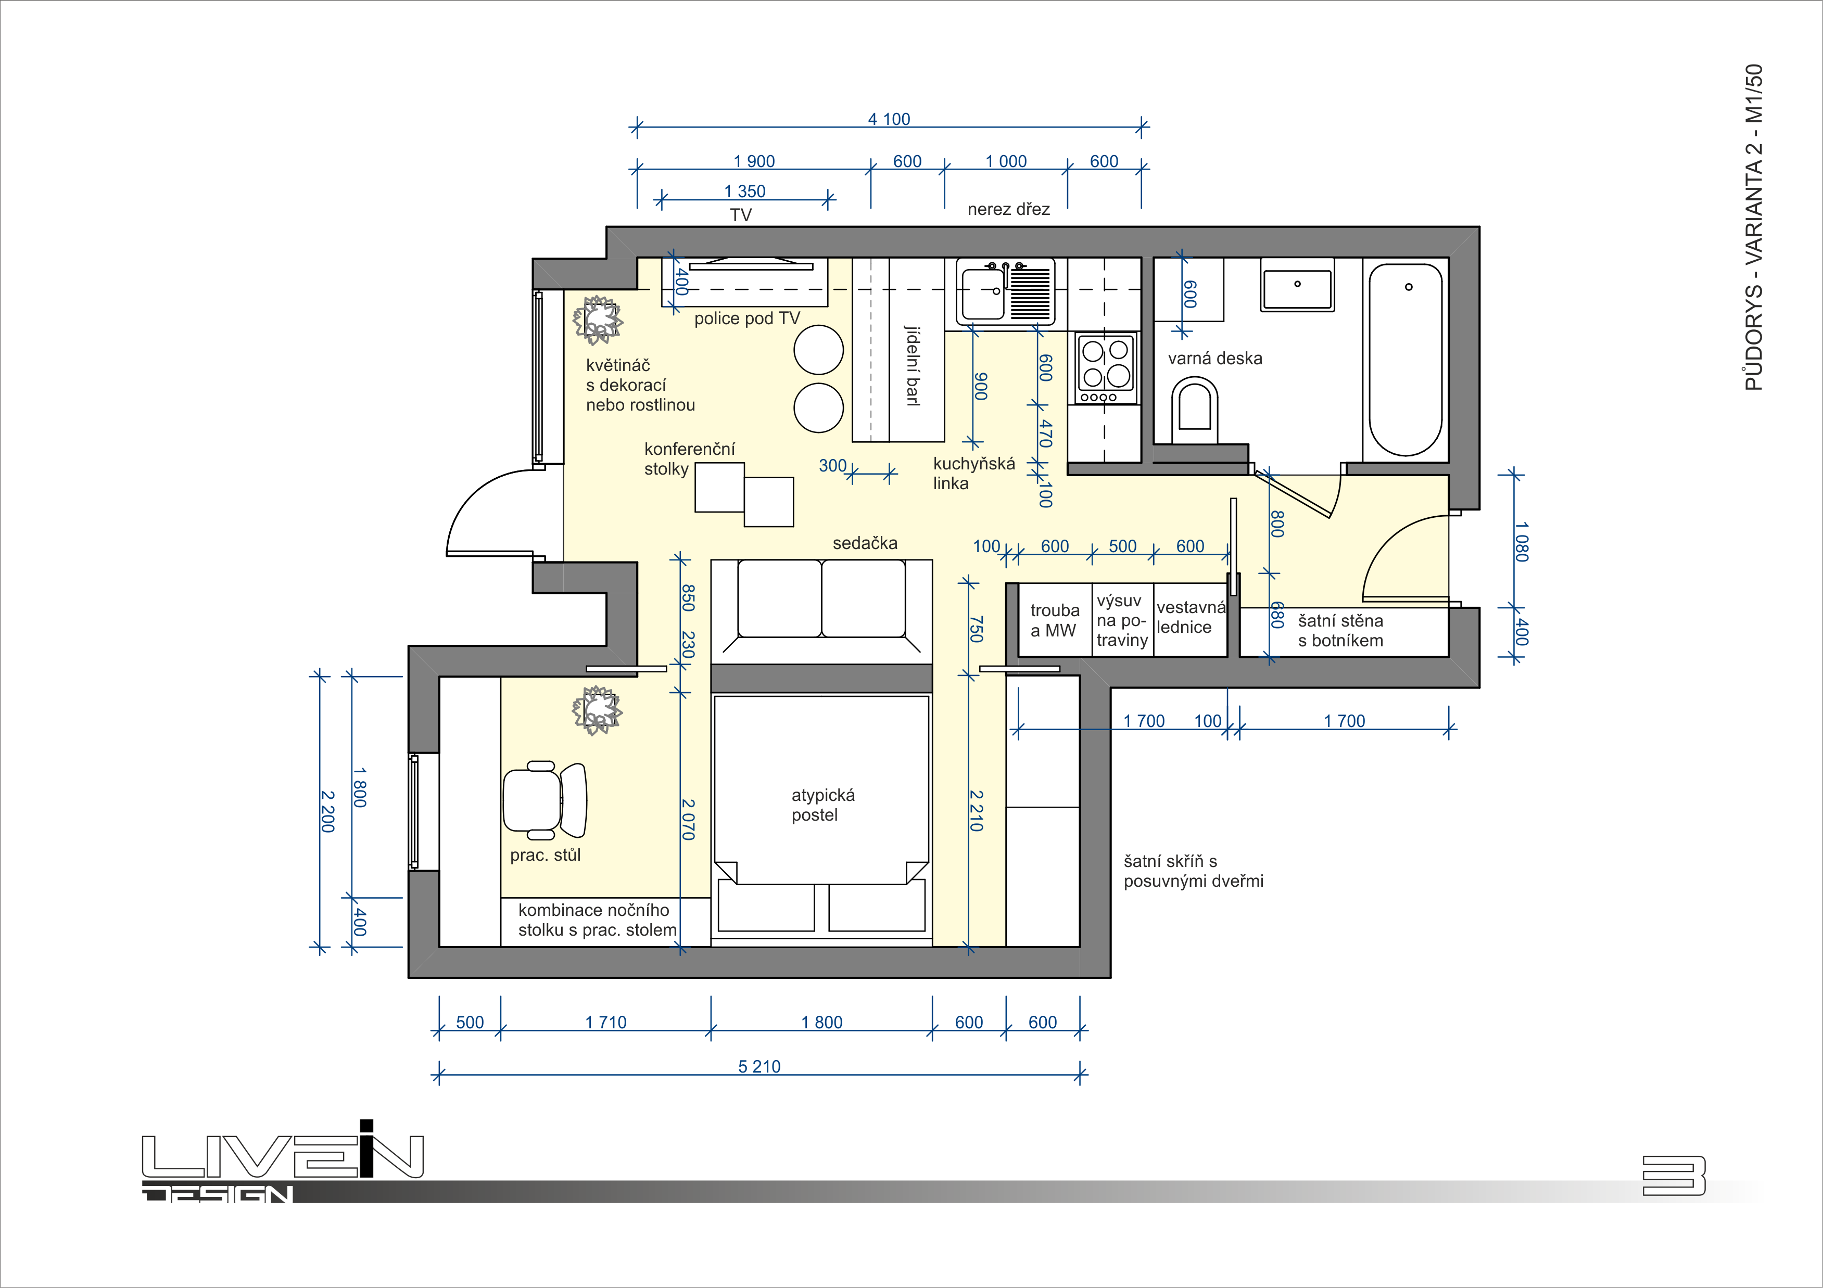

Floor plan - interior layout
During our initial meeting, we shall discuss a common vision of your interior space and its functionality. My goal here is to propose a practical and timeless design solution of your interior space that will be drawn into a floor plan layout. In the floor plan layout I will draw not only the walls, windows and doors, the specific pieces of furniture, home accessories, decorations, and the types of wall surfaces, but also the reflected ceiling plan with the light layout and the floor plan with the appropriate floor materials for the interior’s floor surfaces. During our next meeting, after the revision of the interior layout draft, we will discuss any comments and suggestions you may have and then my aim is to give the interior the finishing touch of the distinctive impression and character, which will reflect not only your style, but also make you feel at home.